
Design Build Tenant Improvement
Edina, MN

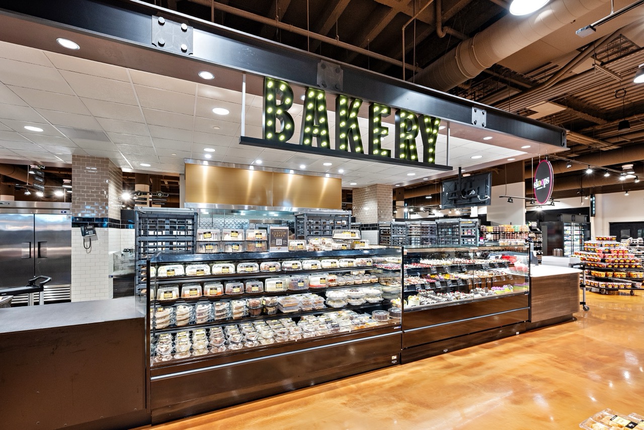
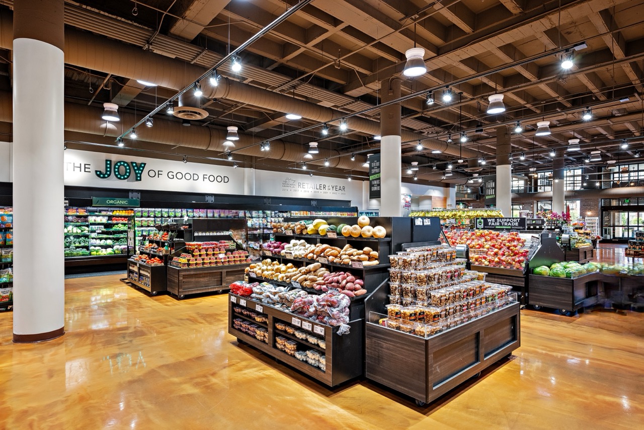
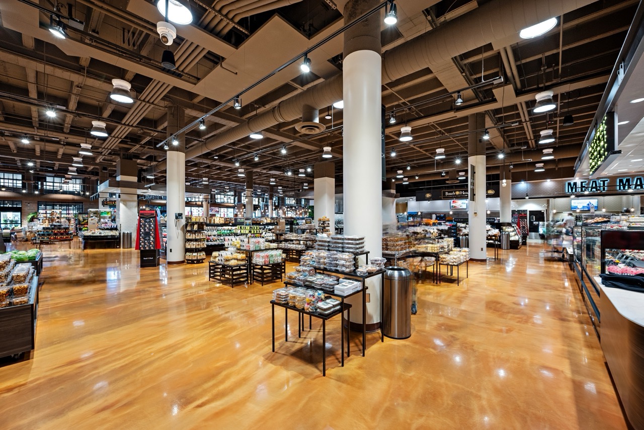
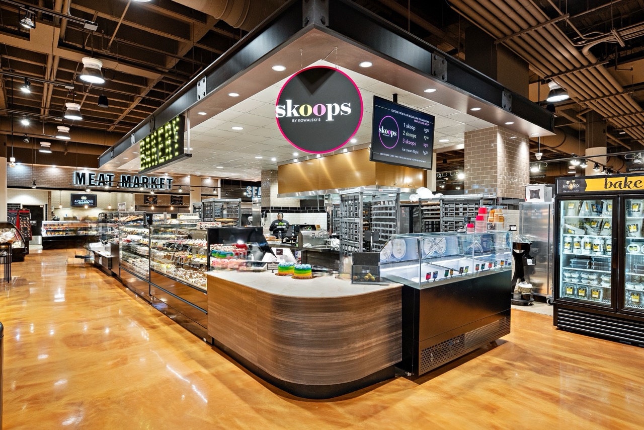
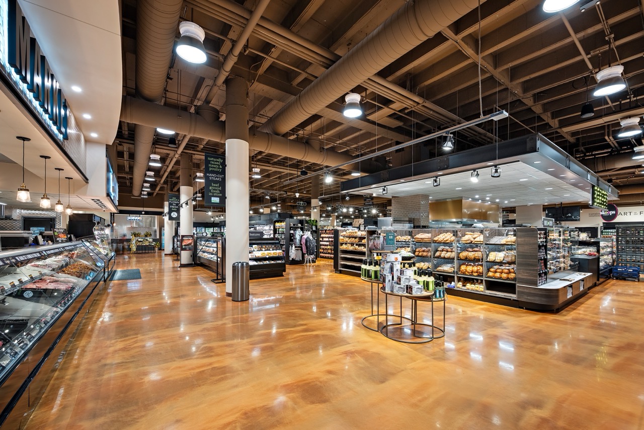
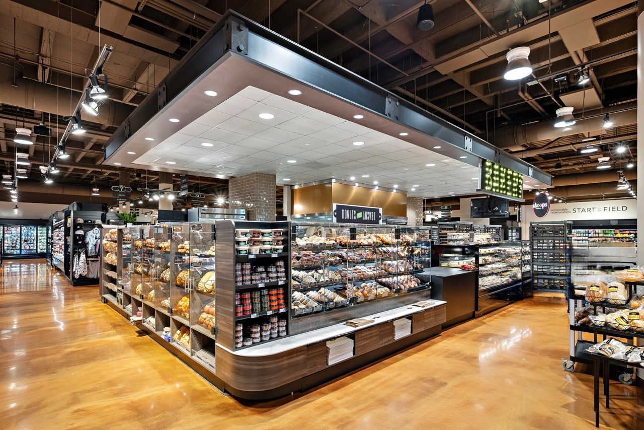
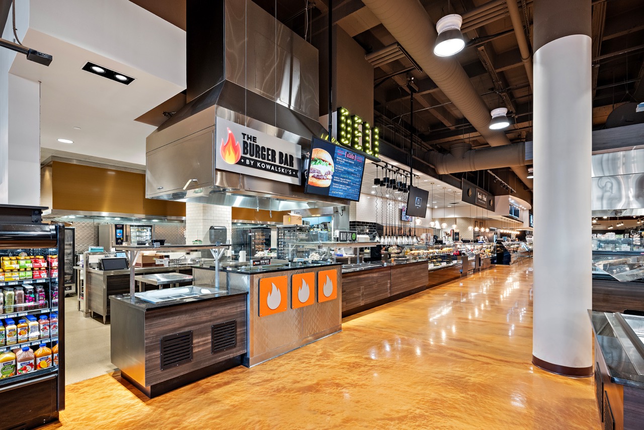
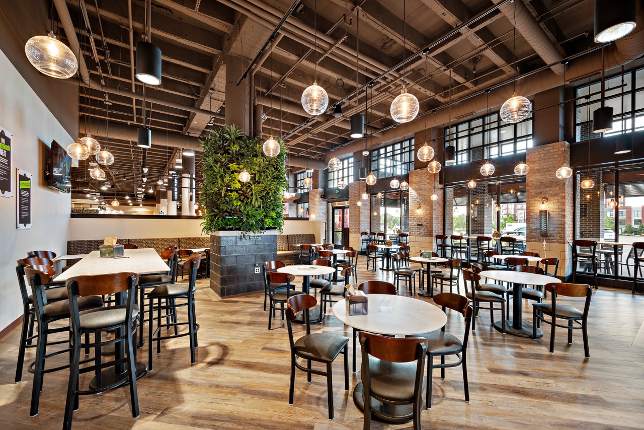
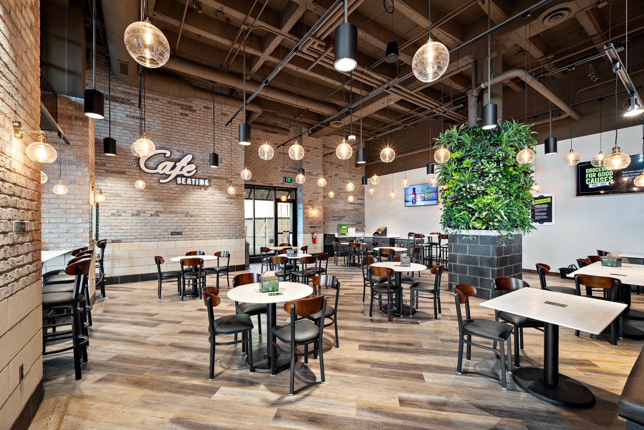
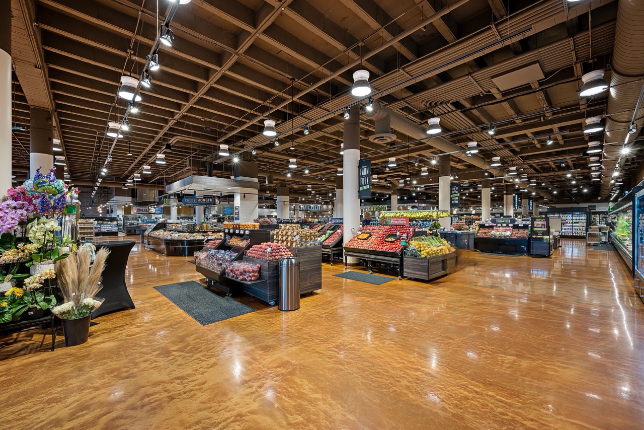
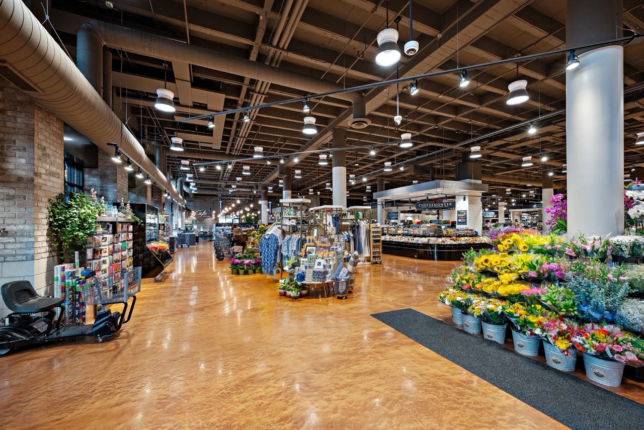
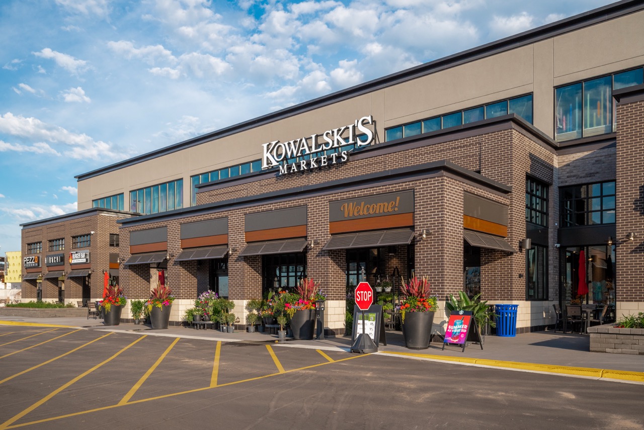
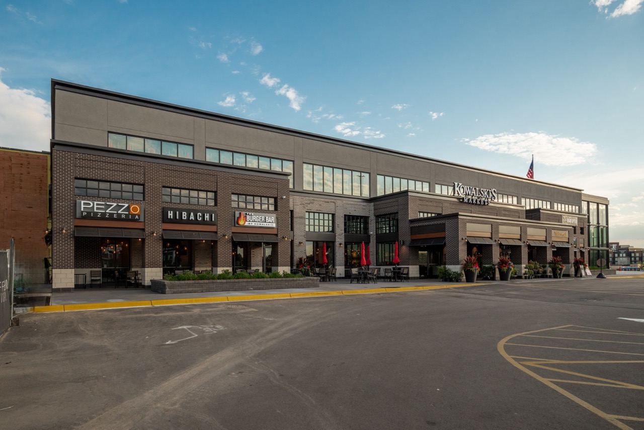

This design-build project involved a complete interior build-out of an approximately 40,000-square-foot shell in the historic Southdale Center mall in Edina, Minnesota. The space previously occupied by a Herberger's department store dates to the mid-1950s. EFH delivered a full-service grocery store featuring multiple restaurants, commercial kitchens, a grab-and-go food hall, and a 3,000-square-foot administrative office suite built out two floors below the main store level. Our full scope included a brand-new interior-facing mall entrance, over 200 floor penetrations coordinated for refrigeration and mechanical systems, an entirely new storefront, and installation of a 20,000-pound rooftop mechanical unit requiring precision crane operation 200 feet from the building edge. The project was executed using only architectural drawings as a starting point, meaning structural engineering, trade coordination, and phasing were resolved collaboratively in the field as construction progressed. This is one of more than five Kowalski's locations EFH has delivered, reflecting a long-standing client relationship built on trust and consistent execution.
Working within an occupied, multi-story regional shopping mall presented a unique and layered set of logistical challenges. The rest of Southdale remained open throughout construction, requiring strict coordination with mall management on working hours, noise restrictions, and public safety protocols, including safely positioning a large crane to lift 20,000 pounds of mechanical equipment over an active mall. Beneath the store level, EFH simultaneously built out an office space two floors down, requiring trade teams to work across three distinct building levels simultaneously. Perhaps the most technically demanding aspect of the project was the new exterior entrance construction, which required soil reinforcement and new footings sunk 95 feet deep, which is an uncommon depth for Minnesota's soil conditions, in order to extend below the existing mall foundation without compromising structural integrity. To address this, EFH partnered with Atlas Shoring, a trusted specialty subcontractor with prior Kowalski's project experience, to execute this highly specialized foundation work. Concurrent with the main store, a separate tenant build-out was underway on the floor above, requiring additional scheduling coordination. EFH's design-build approach and deep subcontractor relationships were essential to keeping all of these moving parts on track.
The completed Kowalski's Market at Southdale has become a major draw for both mall visitors and the surrounding Edina community. By transforming years of vacant anchor space into a thriving food hall and full-service grocery, EFH helped revitalize a landmark property and introduce a meaningful retail amenity to an area with limited grocery options. The project's scale, complexity, and seamless execution earned EFH an industry recognition award from the Associated Builders and Contractors (ABC), a distinction honoring excellence in merit shop construction. The project's success has also opened the door to an ongoing construction relationship with Southdale's ownership group, with EFH completing additional projects at the mall since delivery. Seen daily by thousands of shoppers, this store stands as a public showcase of what EFH and its trusted trade partners can deliver on even the most demanding commercial builds.