

Commercial construction covers an enormous range of project types, and the differences between them matter a great deal when you’re planning a build.
This guide takes a closer look at the major categories of commercial construction projects, what makes each one unique, and what you should know before moving forward with your own.
Ground-Up Construction
Ground-up construction is exactly what it sounds like: starting with raw land and building a new facility from scratch. It’s the most complex category of commercial construction, and also the one that offers the greatest flexibility for business owners and investors who want full control over every aspect of their space.
What it involves
Because there’s nothing to start from, ground-up projects require the most coordination across consultants, contractors, and local government. Before a single foundation is poured, teams are working through site acquisition, civil engineering, utility planning, zoning approvals, and environmental review. Every system in the building is designed and built to spec, which means decisions made in the early planning phases have long-lasting consequences on function, cost, and operational efficiency.
When is ground-up construction the right choice?
Ground-up construction is typically pursued by business owners who can’t find an existing building that meets their operational needs, investors developing commercial properties for lease or sale, developers building multi-tenant retail, mixed-use, or industrial facilities on a speculative basis, and organizations with complex requirements that can’t be retrofitted into existing structures.
In all of these cases, the build result is highly customized to the project owner’s requirements, which is why starting fresh makes more sense and is more cost-effective than retrofitting an existing space.
Ground-up Construction Timelines
Timeline is the biggest variable in ground-up projects. From site acquisition to occupancy, a straightforward commercial building might take 12 to 18 months. More complex projects, or those requiring rezoning, environmental review, or lengthy municipal approval processes, can take considerably longer.
Budget discipline is also critical. Because the project is built entirely from decisions made on paper, cost overruns often trace back to design changes made after construction documents are finalized. The most effective way to control this is to involve your contractor early in the design phase, well before documents are submitted for permit.
Commercial Remodels and Expansions
Not every commercial construction project starts with bare land. Many of the most meaningful projects involve improving, expanding, or repositioning an existing building, and this category presents its own set of challenges that are fundamentally different from new construction.
Types of remodel and expansion work
Commercial remodels can range widely in scope:
- Adding square footage to an existing warehouse or manufacturing facility
- Reconfiguring the interior layout of a retail space or restaurant
- Updating an aging office building to meet modern energy codes or accessibility requirements
- Upgrading building systems (HVAC, electrical, plumbing) without changing the footprint
- Converting a building from one use to another, such as a former retail space becoming medical offices
Expansions involve physically adding to an existing structure, which introduces structural considerations, utility coordination, and often permitting complexity that can rival a new build.
Challenges of working in an existing building
Remodels carry a distinct set of risks that new construction doesn’t. Inside the walls of any older building, you’re likely to encounter conditions that weren’t visible during initial walkthroughs: outdated wiring, undersized plumbing, asbestos or lead-containing materials, or structural systems that weren’t built to support a new configuration.
The other major challenge is working around an active business. Many commercial remodels are performed while a business continues to operate, which requires careful phasing, clear communication, and a contractor experienced at minimizing disruption. Construction noise, dust, utility interruptions, and ADA path-of-travel requirements during construction all need to be carefully managed when customers or employees are present.
Cost considerations
Remodels are often perceived as cheaper alternatives to building new, and they frequently are. But they carry budget risk that new construction doesn’t. Unknown conditions inside existing walls, hidden code compliance issues, and the complexity of working around live building systems can all add expenses that aren’t apparent until the project is underway. Experienced contractors budget for contingency in remodel projects for exactly this reason.
Tenant Improvements
Tenant improvements, often called TIs, deserve their own section because they represent a large portion of the total commercial construction market and operate under a distinct set of rules and relationships.
What is a tenant improvement?
When a business moves into a leased commercial space, a tenant improvement is the build-out that transforms a generic shell into a functioning space for that specific use. The landlord owns the building; the tenant occupies it. The TI is everything that makes it work for the tenant’s business.
The scope of tenant improvement work depends heavily on how the lease is structured and what condition the space is in at delivery. Common delivery conditions include:
Cold dark shell: The most bare-bones condition. The space has a concrete floor, unfinished walls, no HVAC, and no interior electrical or plumbing. The tenant builds everything from scratch.
Warm shell: The landlord has provided basic HVAC, electrical panels, and sometimes restrooms. The tenant finishes the rest.
Second-generation space: A previously occupied space being re-tenanted. Some improvements may be reused; others will need to be replaced or reconfigured. These spaces can offer cost savings, but also carry the risk of inherited conditions or systems that don’t fit the new tenant’s needs.
TI allowances
Landlords commonly offer a tenant improvement allowance, a per-square-foot dollar amount that offsets the cost of construction. Allowances vary widely based on lease terms, lease length, market conditions, and the landlord’s interest in securing a strong tenant. When negotiating a lease, it’s worth engaging a contractor early to understand how far an allowance will stretch against your actual build-out requirements.
Common tenant improvement projects
Some of the most frequently built TI projects include:
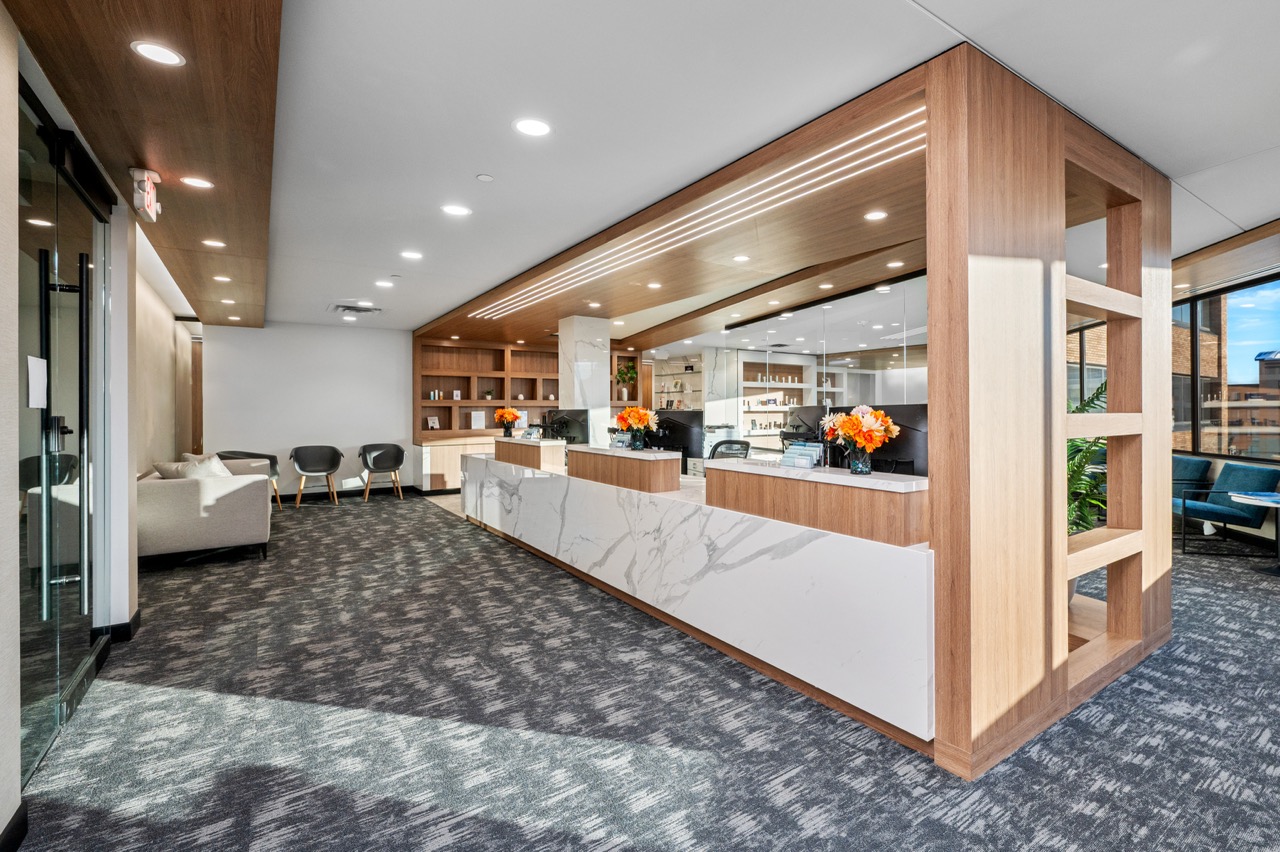
- Medical and dental office build-outs, which require specialized plumbing, cabinetry, and sometimes radiation shielding
- Restaurant conversions, including commercial kitchen installation, grease interceptors, and hood systems
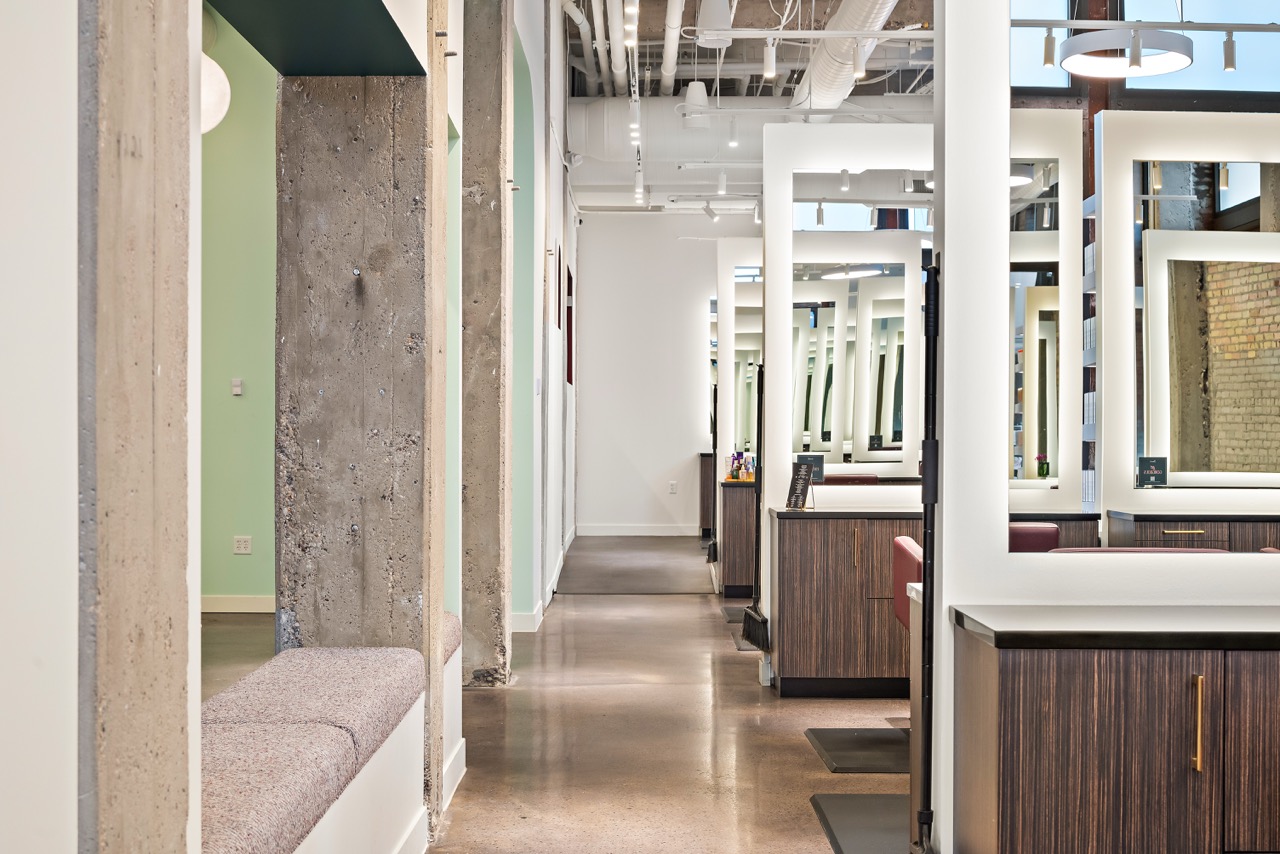
- Retail store fit-outs with custom millwork, lighting, and display systems
- Office suites with open-plan workspaces, conference rooms, and server infrastructure
Each of these has its own complexity profile, lead times for specialty systems, and inspection requirements. A contractor with experience in your specific use type can anticipate these requirements before they become schedule problems.
Industrial and Warehouse Construction
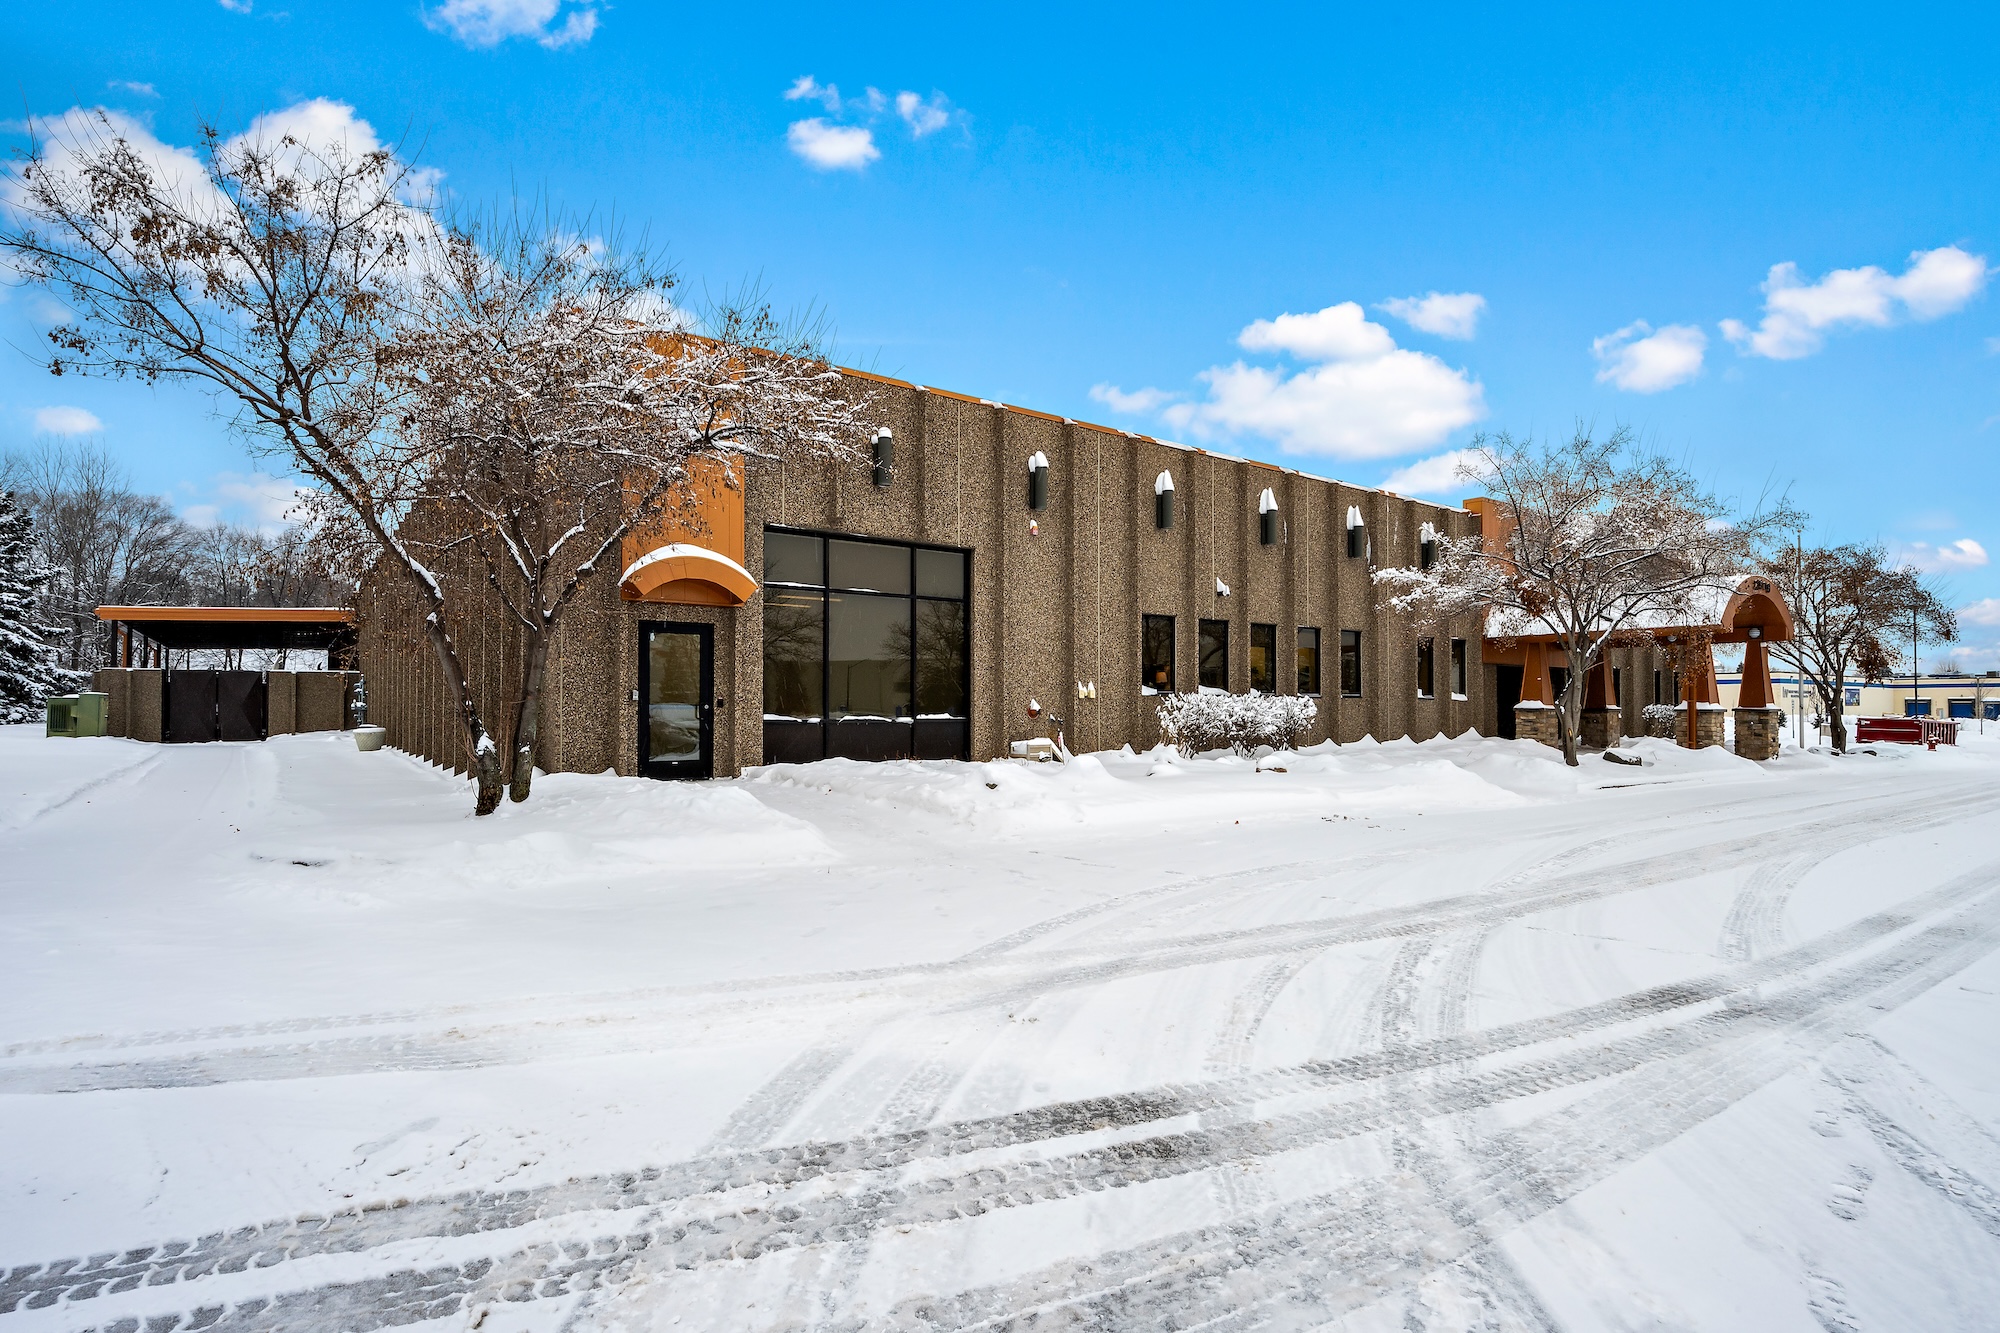
Industrial construction has been one of the fastest-growing segments of commercial building in recent years, driven by the sustained expansion of e-commerce, domestic manufacturing investment, and supply chain restructuring following years of global disruption.
The industrial category is broad, and includes:
- Distribution centers and fulfillment warehouses
- Manufacturing plants and assembly facilities
- Cold storage and refrigerated warehouses
- Flex-industrial buildings, which combine office and warehouse space in a single structure
- Data centers and high-power-consumption facilities
- Self-storage facilities
Industrial buildings are defined by function rather than aesthetics, and the specs that matter most are often invisible in finished photography. Key functional considerations include:
Clear height: The usable vertical space inside the building, measured from finished floor to the lowest obstruction. Modern distribution requirements have pushed clear height expectations higher over the past decade, with many bulk distribution facilities now specifying 36 to 40 feet or more.
Floor load capacity: Industrial floors need to carry heavy equipment, racking systems, and loaded vehicles. Slab thickness, reinforcement, and concrete mix specifications are engineered to meet specific load requirements.
Dock doors and drive-in access: The number, size, and positioning of dock doors directly affects operational throughput. How trucks maneuver, stage, and turn around on the site is as important as the building itself.
Utility infrastructure: Manufacturing and food processing facilities often require heavy electrical service, industrial gas, compressed air, or specialized ventilation. These systems need to be planned into the building from the earliest design stages.
Speculative vs. build-to-suit industrial
Industrial construction is built in two primary modes. Speculative buildings are constructed without a committed tenant, built to generic specifications that appeal to a broad range of industrial users. Build-to-suit projects are designed and built for a specific tenant’s requirements, often on a longer lease term.
For businesses with specific operational requirements, build-to-suit offers the advantage of a facility designed exactly for your process. Spec buildings offer the advantage of faster occupancy, since the building already exists.
Medical and Healthcare Facilities
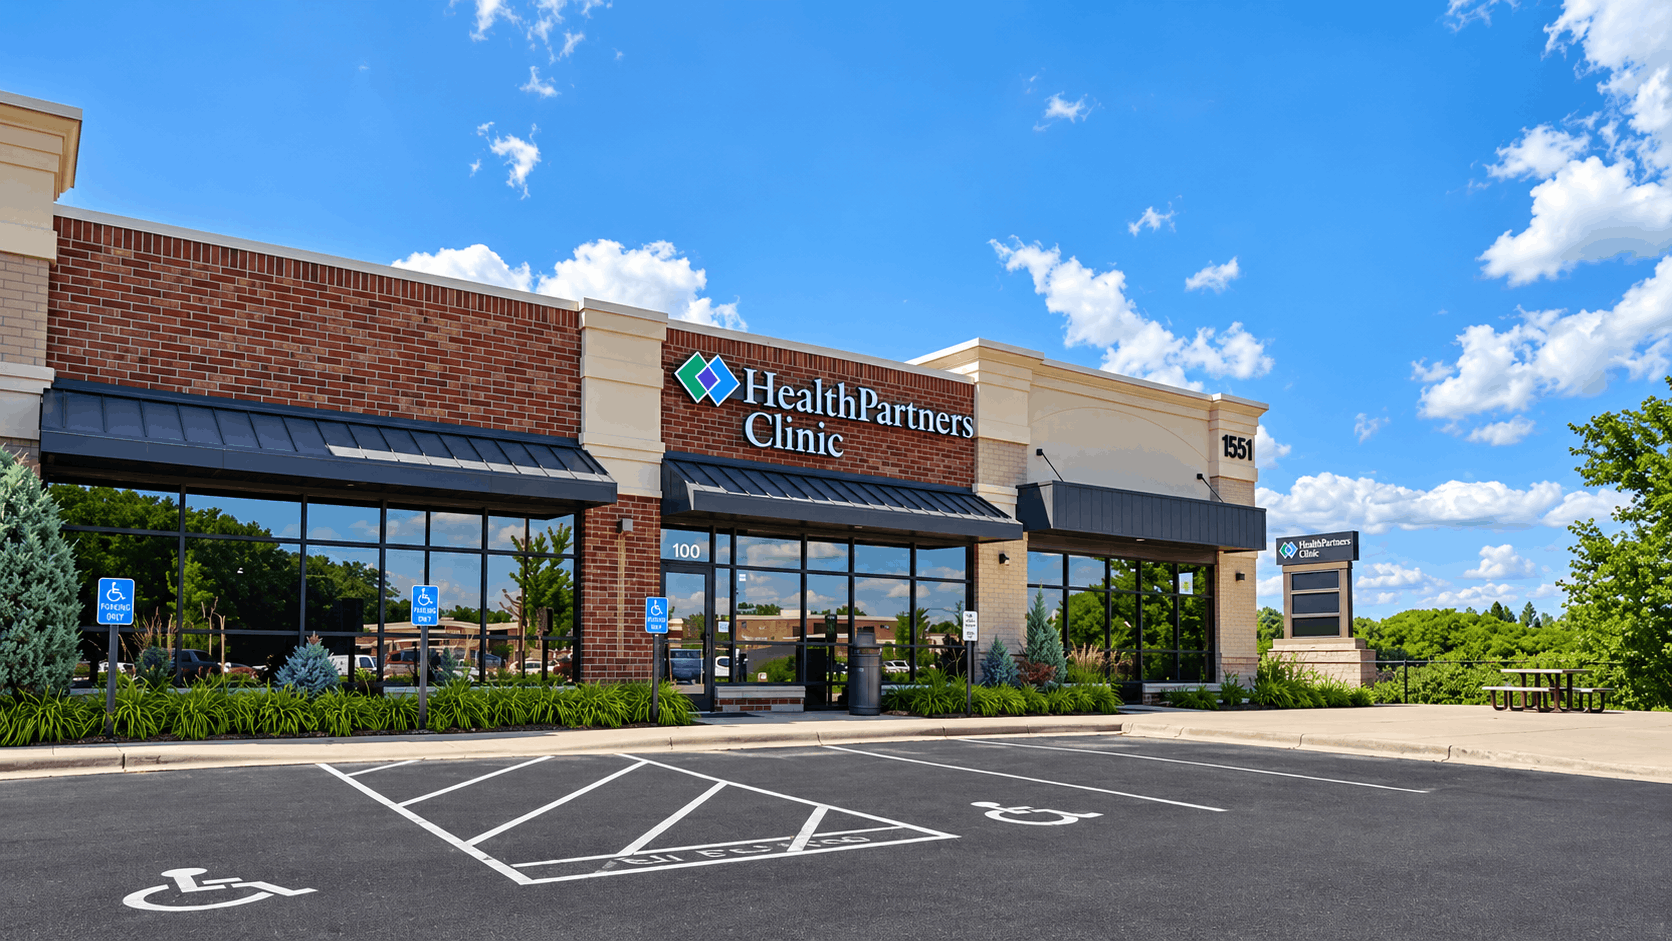
Healthcare construction is its own discipline within commercial construction. The combination of regulatory complexity, technical specialization, and the sensitivity of working near patients makes it one of the most demanding categories in the industry, and one where contractor selection matters more than perhaps any other.
Types of healthcare construction
Healthcare facility projects range significantly in scope and complexity:
- Medical and family practice clinics
- Dental and orthodontic offices
- Specialty outpatient clinics (orthopedics, oncology, imaging, etc.)
- Ambulatory surgery centers (ASCs)
- Behavioral health and substance use treatment facilities
- Urgent care centers
- Veterinary clinics
Each of these has different regulatory requirements, operational flows, and technical systems. A dental office and an ambulatory surgery center are both considered healthcare construction, but they require very different levels of expertise.
What makes healthcare construction uniquely complex
Regulatory requirements: Healthcare facilities are subject to oversight from multiple agencies, including state health departments, the Centers for Medicare and Medicaid Services (CMS) for facilities seeking reimbursement, and accreditation bodies such as The Joint Commission. Design standards like the Facility Guidelines Institute (FGI) Guidelines for Design and Construction are often adopted by state regulators and dictate room sizes, air change rates, plumbing configurations, and dozens of other specifications.
Infection control: Construction work near active patient care areas requires rigorous infection control protocols. ICRA (Infection Control Risk Assessment) documentation outlines how construction activities will be contained, how airborne particulates will be managed, and how work zones will be isolated from patient areas. These protocols add complexity and coordination requirements that general commercial contractors often aren’t equipped to manage.
Technical systems: Healthcare facilities require highly specialized MEP systems. Medical gas lines (oxygen, nitrous oxide, vacuum), isolation rooms with specific pressure relationships, larger-than-standard electrical infrastructure for imaging equipment, and specialized plumbing configurations for procedure rooms all require contractors and subcontractors with specific healthcare experience.
Operational continuity: Many healthcare remodels and expansions happen in buildings where patient care is actively ongoing. Phasing construction to avoid disrupting care, maintaining emergency egress, and coordinating utility outages with clinical staff requires careful planning and a contractor who communicates proactively with facility management.
Retail and Hospitality Construction
Retail and hospitality construction share a common trait: both are highly visible to the public and often serve as physical expressions of a brand. The quality of the finished environment directly affects customer experience, which means design execution and finish quality carry more weight here than in industrial or medical projects.
Retail construction
Retail construction spans a wide range of formats:
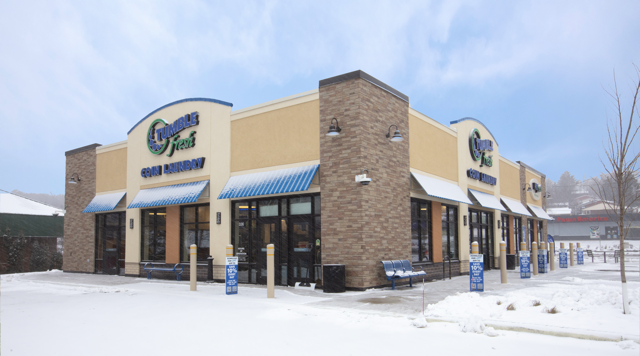
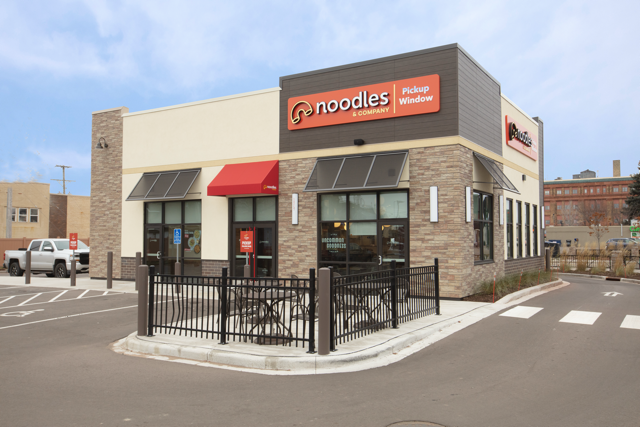
Pad sites: Freestanding buildings on outparcels, typically occupied by single tenants like fast food restaurants, banks, or pharmacies. These are often ground-up builds with tight schedules tied to lease commencement dates.
Inline retail: Spaces within shopping centers or strip malls, shared walls with adjacent tenants, often built as tenant improvements within a landlord shell.
Big box retail: Large-format standalone stores, typically 20,000 square feet or more, with straightforward structural requirements but complex interior systems and high demands for phased delivery.
Mixed-use retail: Ground-floor commercial space within a larger development that also includes office or residential above. These projects require careful coordination between the commercial build-out and the broader development schedule.
Retail projects are almost always schedule-driven. Grand opening dates are set based on lease agreements, marketing campaigns, and franchise requirements, and delays carry real financial consequences. Contractors working in retail need strong subcontractor relationships and the ability to accelerate work when needed.
Restaurant construction
Restaurant build-outs are among the most technically demanding projects in commercial construction, with the possible exception of healthcare. A standard commercial restaurant requires:
- A commercial kitchen with Type I and/or Type II hood systems, exhaust fans, makeup air, fire suppression, and grease interceptors
- Specialized plumbing for sinks, floor drains, dishwashers, and ice machines
- Heavier electrical service to support commercial cooking equipment
- Walk-in coolers and freezers with refrigeration systems
- Dining room finishes that typically need to achieve a very specific aesthetic on a compressed timeline
Conversion projects, in which a former retail or office space is converted to restaurant use, present additional challenges because the existing utility infrastructure almost never matches what a commercial kitchen requires.
Hotel construction
Hotel construction falls into several categories: ground-up new builds, flag conversions (rebranding an existing hotel to a new franchise), and property improvement plans required by franchisors to maintain brand standards.
Hotels are complex projects because they combine commercial-scale systems (MEP, fire suppression, elevators) with the unit repetition of residential construction. A limited-service hotel might have 80 to 120 nearly identical guest rooms, each of which needs to be built consistently and finished to franchise standards. Managing quality and schedule across that many units simultaneously requires specific experience.
Mixed-Use and Civic Construction
Two categories that often go underrepresented in discussions of commercial construction are mixed-use developments and civic or government buildings. Both play an important role in the broader commercial construction landscape.
Mixed-use developments
Mixed-use projects combine two or more uses within a single building or development, most commonly retail or restaurant space at street level, with office or residential above. These projects are increasingly common in urban infill contexts and suburban town center developments.
The construction complexity in mixed-use projects comes from managing the interface between different use types. A residential unit above a restaurant has very different fire suppression, acoustic separation, and utility requirements than a purely residential building. Structural systems need to accommodate different floor-to-floor heights, live loads, and layout flexibility between uses. Coordinating between the commercial tenant requirements below and the residential unit program above demands careful design and disciplined execution.
Civic and government construction
Civic construction includes the buildings that support public institutions and government services: courthouses, libraries, municipal offices, fire and police stations, public works facilities, and similar projects.
These projects are typically procured through public bidding processes and are subject to public records requirements, prevailing wage laws, and often more rigorous inspection protocols than private commercial work. Design standards for public buildings tend to emphasize durability and long-term maintenance cost over initial aesthetics, and projects often need to meet specific sustainability or energy performance certifications.
Contractors working in civic construction need to be comfortable with the procedural requirements of public procurement, including certified payroll reporting, bonding requirements, and the documentation that public agencies require throughout construction.
Choosing the Right Contractor for Your Project Type
Commercial construction experience is not a single credential. A contractor who has built dozens of warehouses may have a limited understanding of what makes a medical office build-out complex. A firm with deep retail experience may not have the subcontractor relationships needed for industrial utility infrastructure.
When evaluating contractors for your project, ask specifically about their experience with your project type. Ask for references from comparable projects, not just commercial construction broadly. And pay attention to whether they ask the right questions about your specific use, because a contractor who understands your project category will surface the important issues early, before they become expensive problems in the field.
EFH has experience across all of the project types covered in this guide. Whether you’re planning a ground-up industrial facility, a medical office build-out, or a retail tenant improvement, our team brings the relevant experience and the regional knowledge to deliver your project. Reach out to learn more about working together on your commercial construction project.