

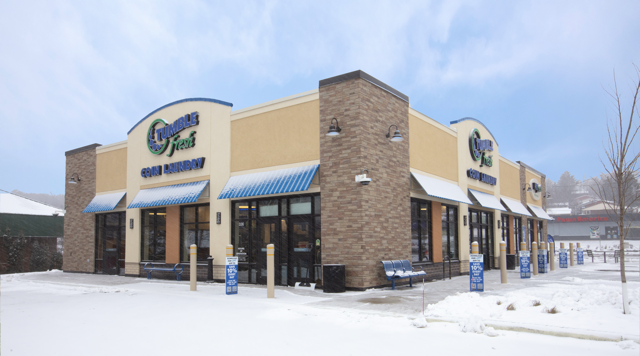
Tumble Fresh
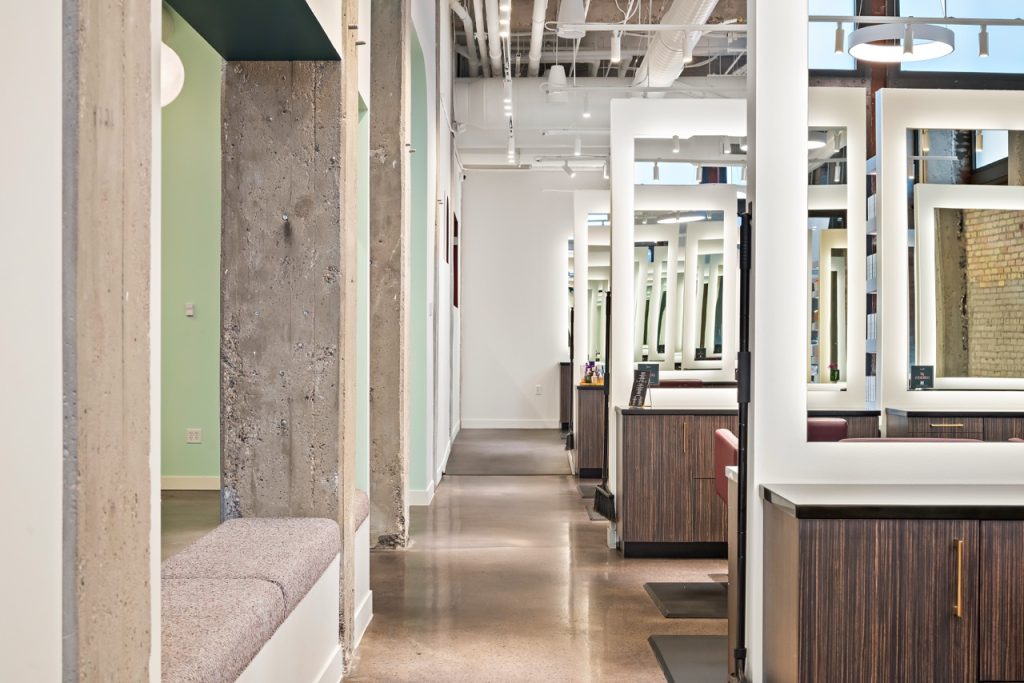
Sloane’s Beauty Bar Expansion
120 day project time
Lakes Dermatology
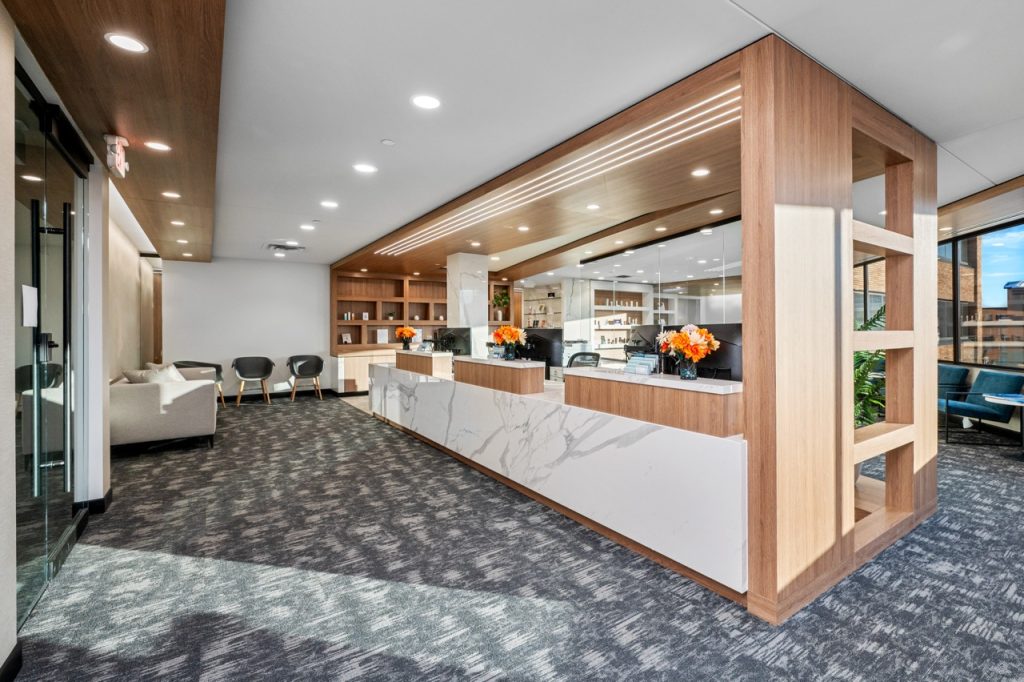
EFH partnered with Lakes Dermatology to nearly double the size of their clinic at Southcross Commerce Center III in Burnsville. For a second time, EFH Realty Advisors, Inc. participated in brokerage and EFH Co. turned vision into reality.
Starting with assembling a highly qualified team, EFH brought in designers and architects to make the new clinic a modern showcase for Lakes Dermatology, doubling their patient capacity as well. This project was unique in addressing the challenges of the pandemic, keeping the clinic open for business while completing the construction and maintaining our consistently high standards to address all necessary sanitation and cleanliness protocols. The entrance received a new glass vestibule with large windows, leading customers into an expansive reception area with glass shelving and a one-of-a-kind reception desk constructed using Italian large format tile. In addition, the existing clinic was completely updated providing large employee areas, new flooring, and acoustical solutions to address patient privacy.
EFH is grateful to have collaborated with Lakes Dermatology on their first buildout as well as their most recent expansion!
Kaufman Roofing
Creative Church
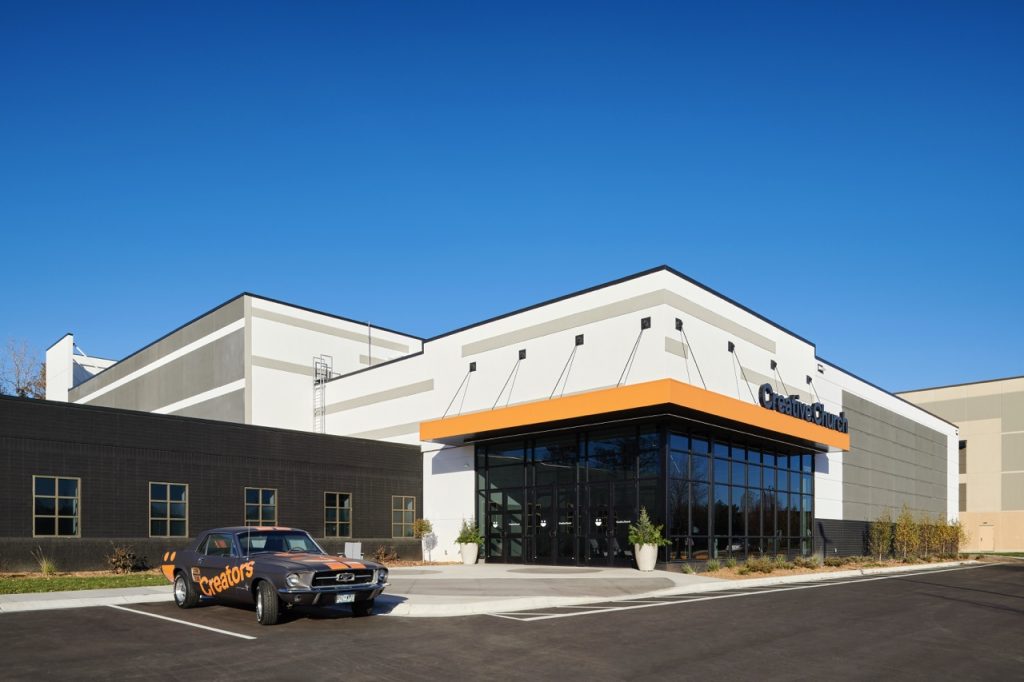
EFH Co. put its expertise to good work when it helped Creative Church turn a former counseling center just off 494 in Maple Grove into a new multi-purpose worship center.
EFH Realty Advisors facilitated the sale of the property to Creative Church, Inc., and coordinated with the City of Maple Grove on the acquisition of a conditional use permit. EFH then acted as design/builder for the project, beginning with the demolition of most of a 23,000-square foot existing structure. But 5,000 square feet of office and classroom space was kept intact, to be incorporated into the new building.
Work included the construction of new offices and video production facilities, a nursery and a worship area/auditorium, created using 55-foot high precast panels and 110-foot clear-span trusses, that also features a stage with state-of-the-art audio and visual systems and stadium seating for a capacity of 950.
In all this new facility provides Creative Church with 38,000 square feet of space in which to carry out its mission.
Work on this project began in November 2019 and, following a two-month delay due to the C-19 circumstances, was completed in September 2020.
Upon opening this new worship center in Maple Grove, Creative Church will minister out of two campuses, with a third one in Andover in the making.
Abdallah Candies
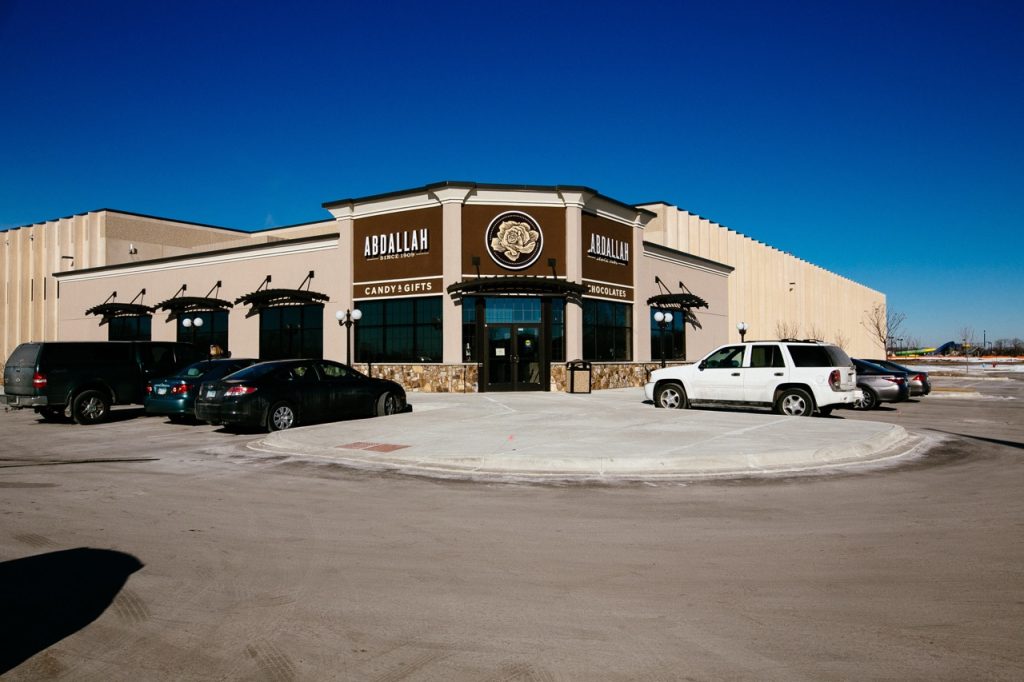
EFH Co. partnered with an iconic Minnesota candy manufacturer with over 100 years of history, Abdallah Candies, to design and build an 80,000-square-foot ground-up manufacturing facility that nearly doubled the company’s operational capacity and positioned it for the next century of growth.
Kenwood Commons
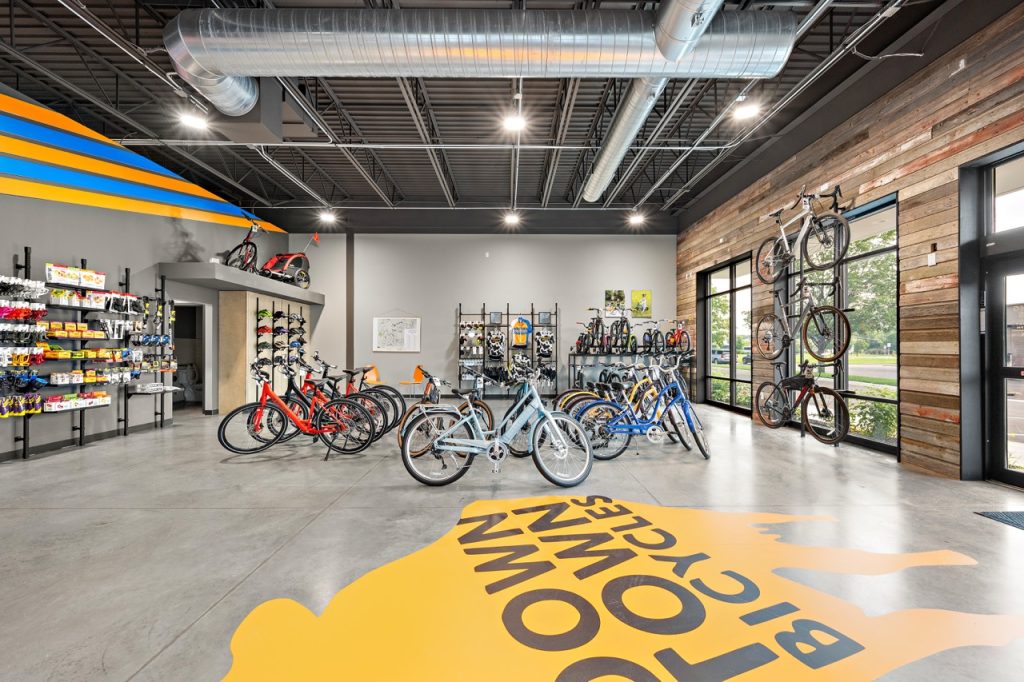
What began as a tenant-landlord relationship became a full development partnership when EFH helped a longtime tenant turn her vision for business ownership into a custom-built, multi-tenant retail center.
Kowalski’s Market
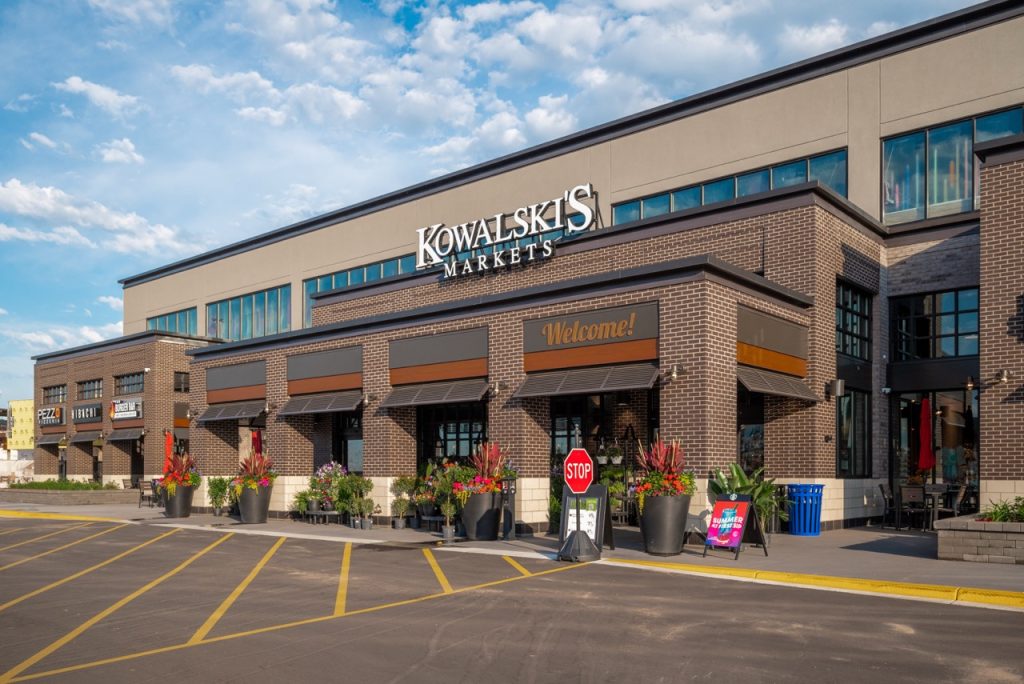
EFH transformed a long-vacant former department store anchor space inside the nation’s first indoor shopping mall into a vibrant, nearly 40,000-square-foot Kowalski’s Market, which is a high-end grocery retailer and food hall destination that has become a cornerstone of Southdale Center’s revitalization.
Mothership Pizza
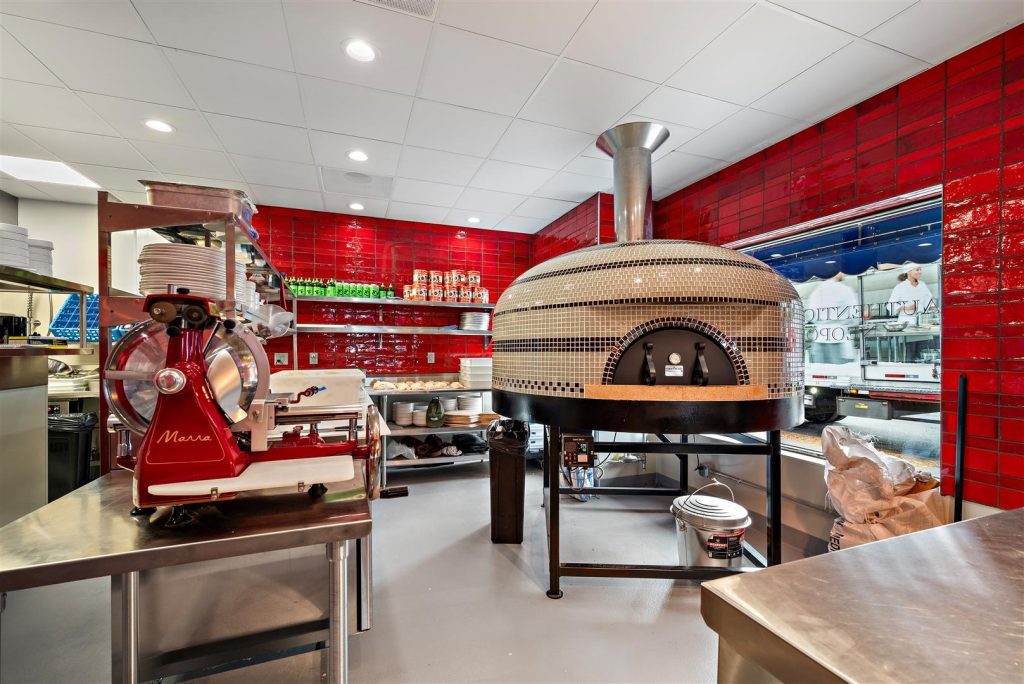
EFH Co. teamed again with Wittkamper Studio and Design Director Carrie Erick to work with Chef Tommy Begnaud on his new concept Mothership Pizza. This Southwest Minneapolis restaurant serves wood-fired pizzas named after their employee’s mothers that blend the best qualities of Naples and New York style pizza. The project included demolition of the former restaurant and reworking of existing plumbing, HVAC, and electrical to accommodate the updated Kitchen and Bar design along with provisions for the wood-fired pizza oven exhaust and make-up air system. The classic pub looks is highlighted with the reclaimed back bar and dining area adding to the fun and casual atmosphere. Polished concrete floors , distressed wall finishes, and exposed ceilings with an old-school chandelier round out this eclectic neo-shabby Dive Bar look.
Mackin Books