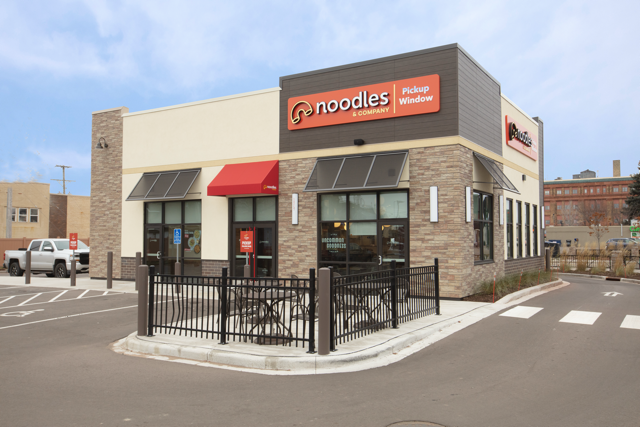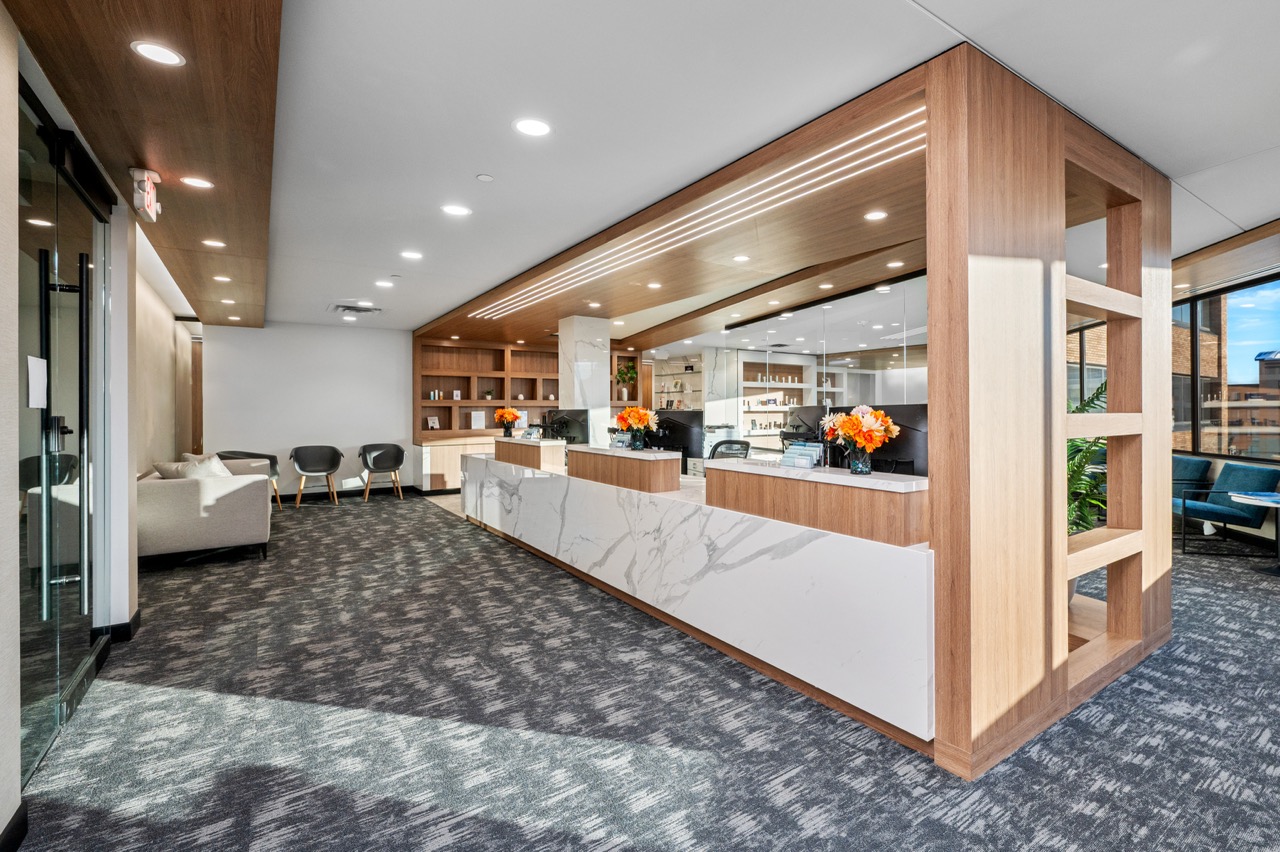


Commercial construction is the process of designing, permitting, and building structures intended for business, public use, or income-generating purposes. Unlike residential construction, which focuses on homes and personal living spaces, commercial construction produces the buildings where we work, shop, receive medical care, store goods, and conduct every other kind of business activity.
Examples of commercial construction include:
- Office buildings and corporate campuses
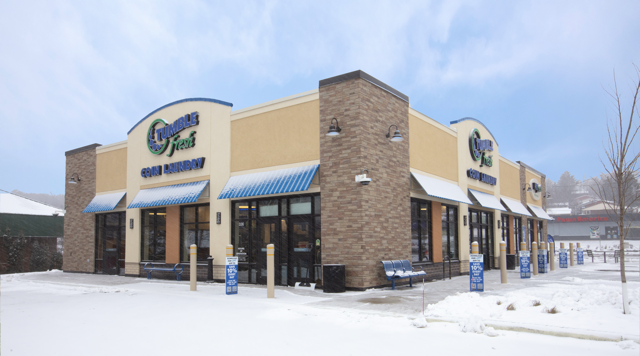
- Retail stores, strip malls, and shopping centers
- Restaurants and hospitality venues
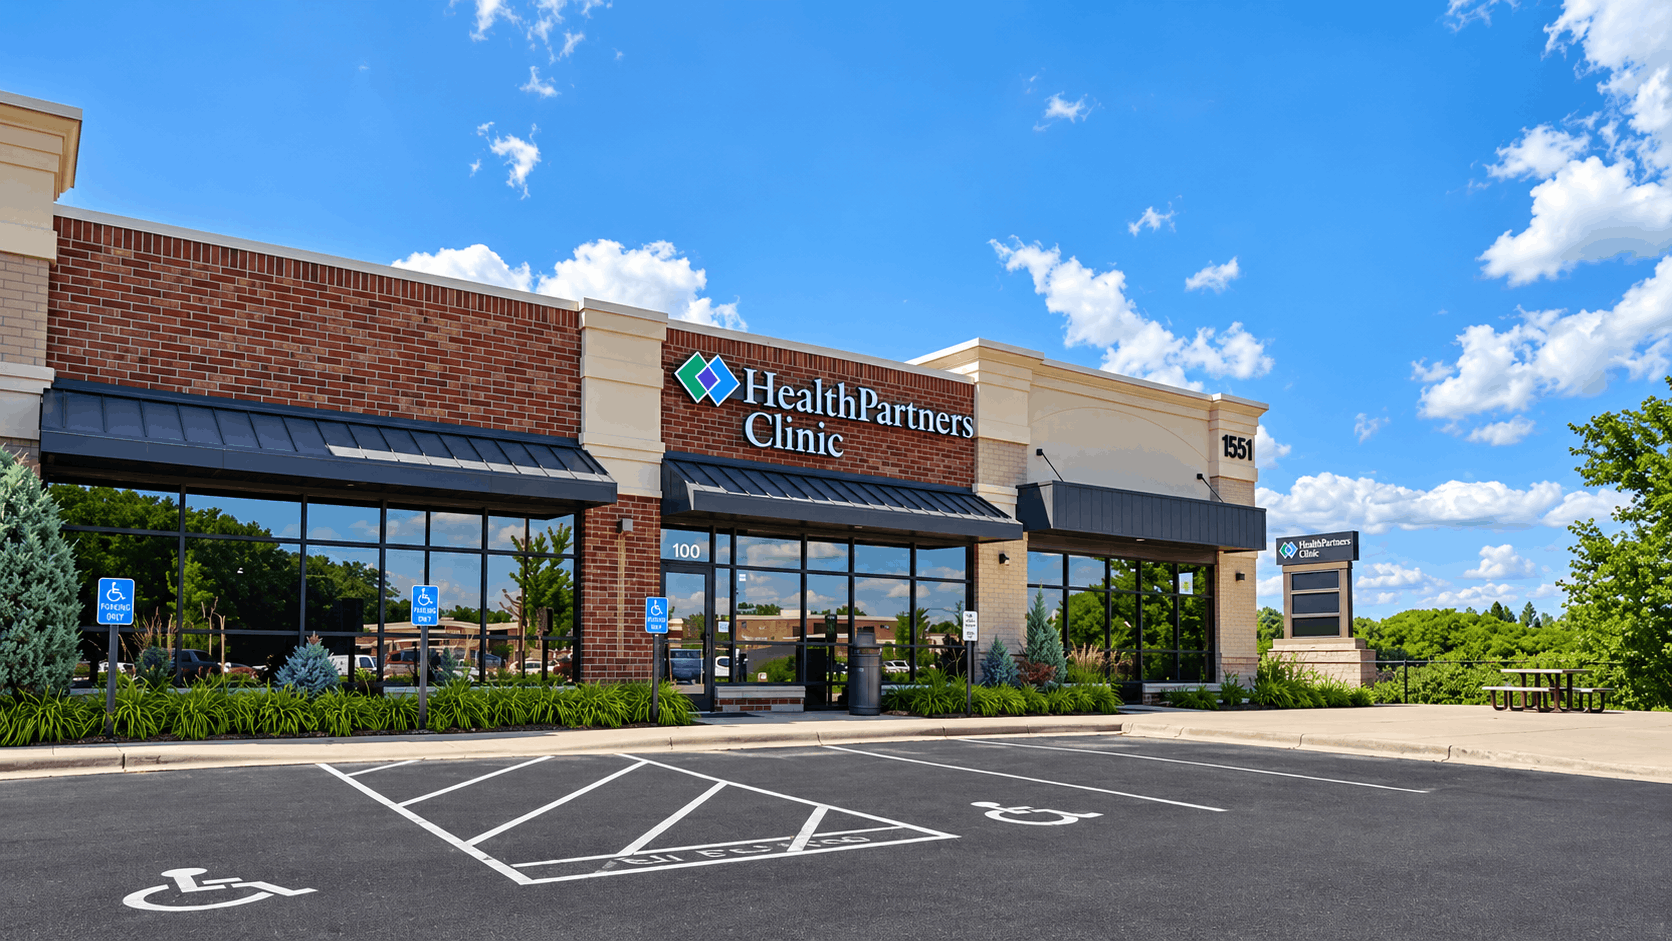
- Medical clinics, dental offices, and healthcare facilities
- Warehouses, distribution centers, and manufacturing plants
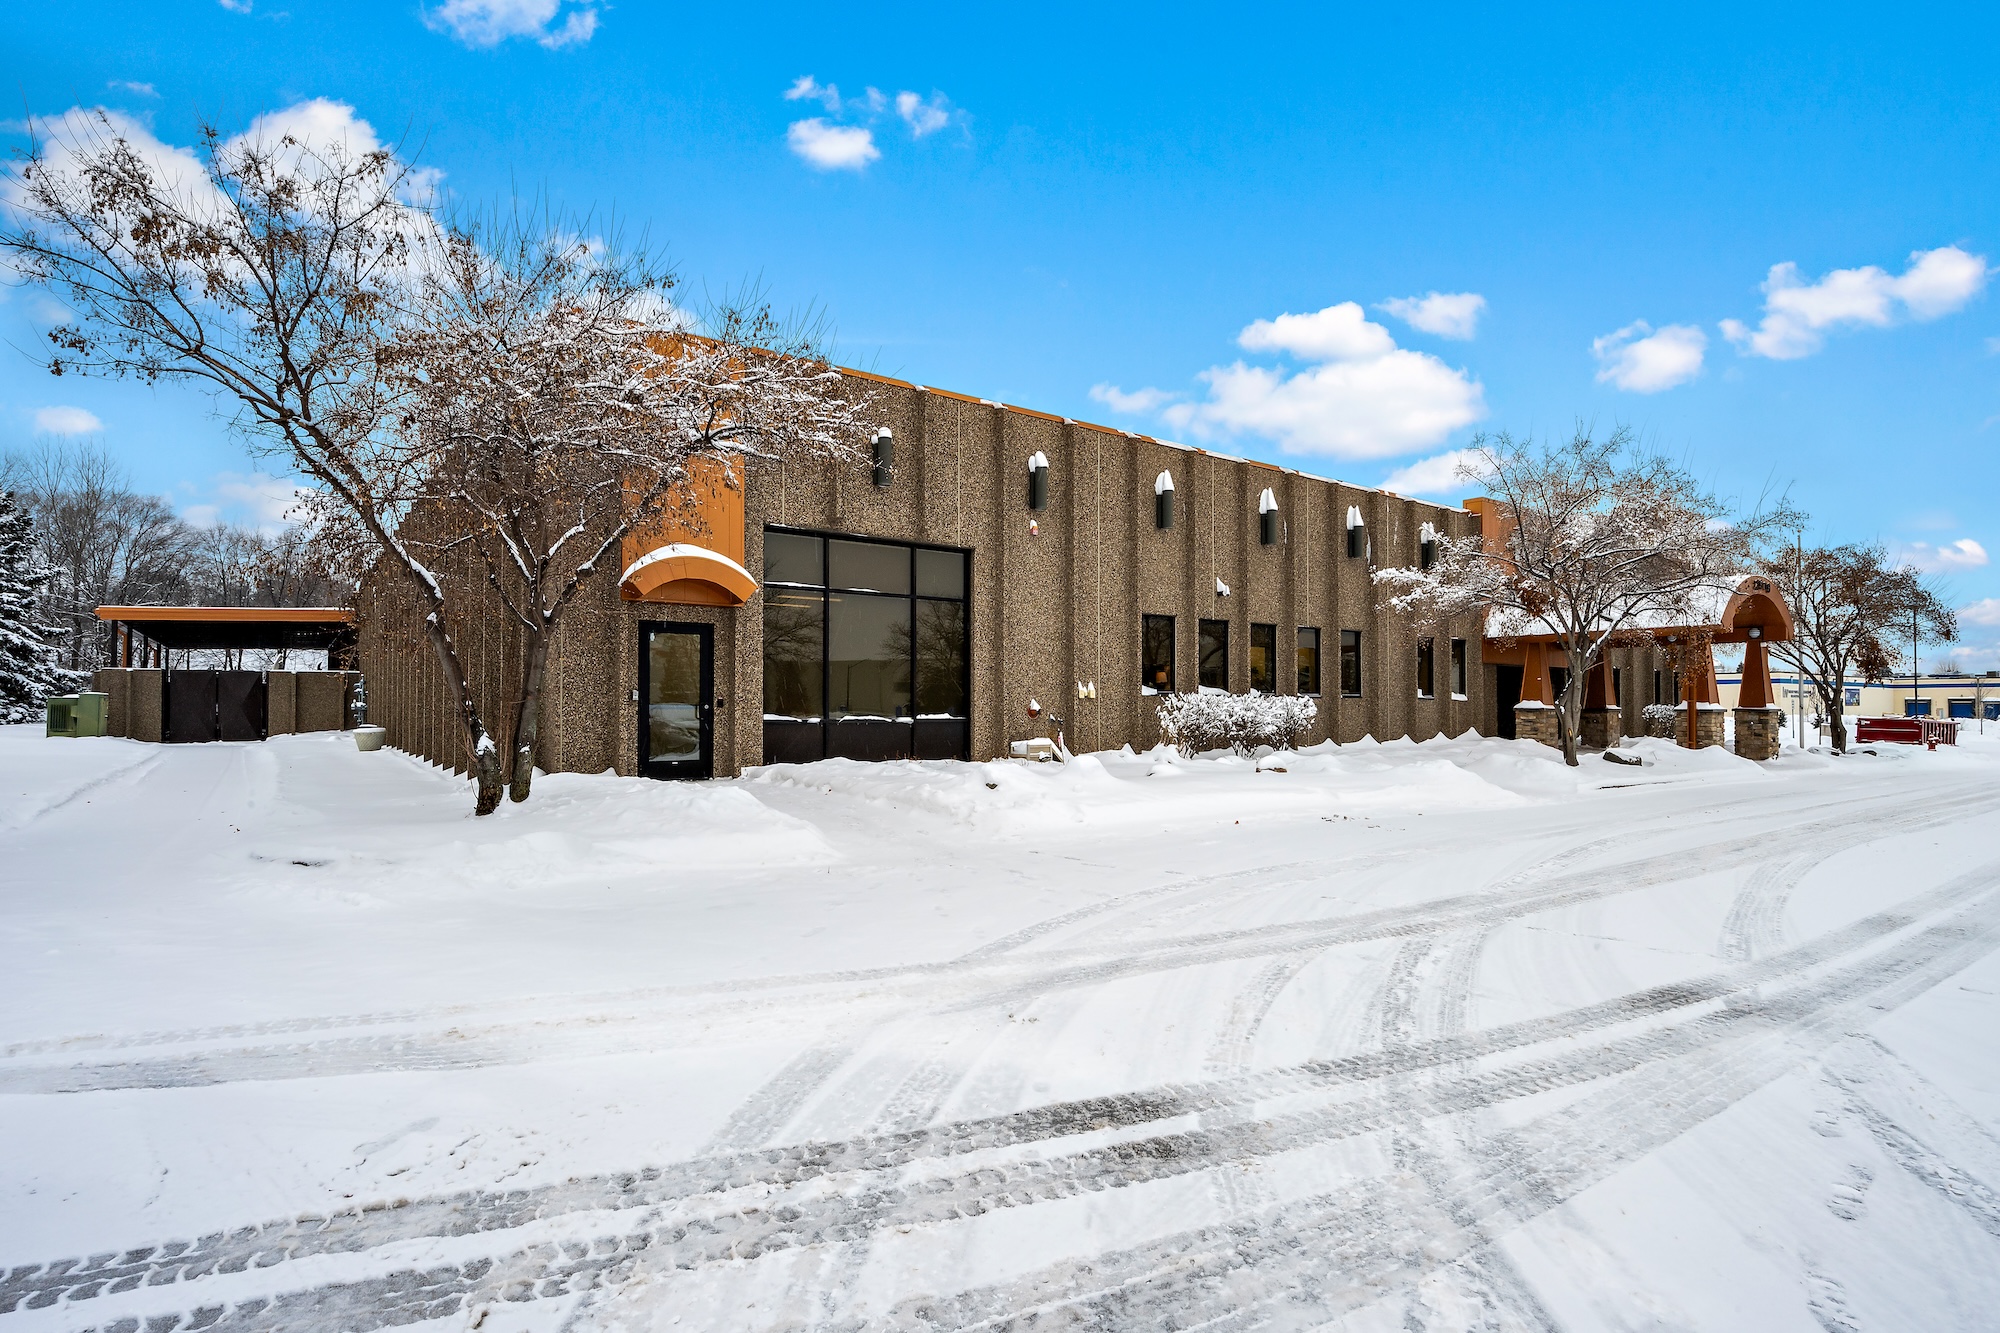
- Industrial and flex-space facilities
- Government and civic buildings
- Mixed-use developments
Commercial construction is subject to different, and typically more complex, regulations than residential work. Projects must comply with commercial zoning requirements, ADA accessibility standards, fire and life safety codes, environmental regulations, and local municipal approval processes. This is one of the primary reasons working with an experienced commercial contractor (rather than a residential builder) is so important.
Typical Phases for Commercial Construction
Whether you’re building a 5,000-square-foot medical office or a 60,000-square-foot warehouse, commercial construction generally follows a structured sequence of phases. Understanding this process helps you know what to expect.
1. Pre-Development & Feasibility
Before a shovel hits the ground, experienced commercial contractors and developers spend significant time in the planning phase. This includes:
- Site selection and acquisition — identifying the right parcel of land, evaluating infrastructure access, and negotiating purchase or lease terms
- Feasibility analysis — assessing whether the project is financially and logistically viable
- Zoning review — confirming that the intended use is permitted on the site, or pursuing a variance or rezoning if needed
- Entitlement — working through city or county approvals, including conditional use permits, site plan reviews, and public hearings
This phase is where many first-time developers get tripped up. Partnering with a contractor who understands the full development process from start to finish can save months of delays and costly mistakes.
2. Design & Preconstruction
Once a site is secured and zoning is confirmed, the design phase begins. This is where your project vision starts to take shape, including:
- Architect engagement — working with a licensed architect to develop schematic designs, design development drawings, and construction documents
- Engineering coordination — structural, mechanical, electrical, plumbing, and civil engineers are brought in as needed
- Budget development — early cost estimates are created and refined as the design evolves
- Value engineering — identifying ways to achieve design goals while controlling costs
In a design-build approach (more on this below), the contractor is involved in this phase from the start, which helps shape decisions that balance design intent with budget reality.
3. Permitting
Before construction can begin, the project must receive building permits from the local jurisdiction. This typically involves:
- Submitting construction documents for plan review
- Coordinating with city or county engineers on utility connections, grading, and site work
- Addressing any plan review comments
- Paying permit fees and receiving official approvals
Permit timelines vary widely depending on the municipality, project complexity, and current review workload. In some markets, permits can be issued in a few weeks; in others, it can take several months. Experienced local contractors understand how to navigate these processes efficiently.
4. Construction
Once permits are in hand, construction begins. For commercial projects, this phase involves:
- Site work and utilities — grading, excavation, underground utilities, and foundation preparation
- Foundation and structural framing — concrete footings, slabs, steel or wood framing, and structural systems
- Envelope — exterior walls, roofing, windows, and doors
- MEP rough-in — mechanical (HVAC), electrical, and plumbing systems are installed inside the structure before walls are closed
- Insulation and drywall
- Finish work — flooring, ceilings, millwork, fixtures, painting, and other interior finishes
- Site improvements — parking lots, landscaping, signage, and exterior lighting
Throughout construction, the general contractor coordinates subcontractors, manages the schedule, tracks costs against the budget, and communicates progress to the owner.
5. Closeout & Occupancy
As construction wraps up, the project moves through:
- Final inspections — city and county inspectors verify that all work complies with approved plans and building codes
- Punch list — a final walkthrough identifies any remaining items to be completed or corrected
- Certificate of Occupancy (CO) — once inspections pass, the building is officially cleared for occupancy
- Owner training and handoff — mechanical systems, warranties, and as-built drawings are transferred to the owner
Different Types of Commercial Construction Projects
Commercial construction spans a wide range of project categories. Here’s a look at the most common types of commercial construction projects:
Ground-Up Construction
Starting from raw land, ground-up projects involve every phase of the development process — from site acquisition and civil work through final occupancy. These are the most complex commercial projects, requiring the most coordination across consultants, contractors, and municipalities. For business owners and investors who want full control over layout, finishes, and long-term functionality, ground-up construction offers the greatest flexibility.
Commercial Remodels and Expansions
Many commercial construction projects involve improving or expanding an existing building rather than starting from scratch. This might include adding square footage to a warehouse, reconfiguring a retail layout, upgrading a restaurant kitchen, or modernizing an aging office interior. Remodels often present unique challenges — working around active business operations, dealing with unknown conditions inside existing walls, and coordinating around existing tenants — that require an experienced contractor.
Tenant Improvements
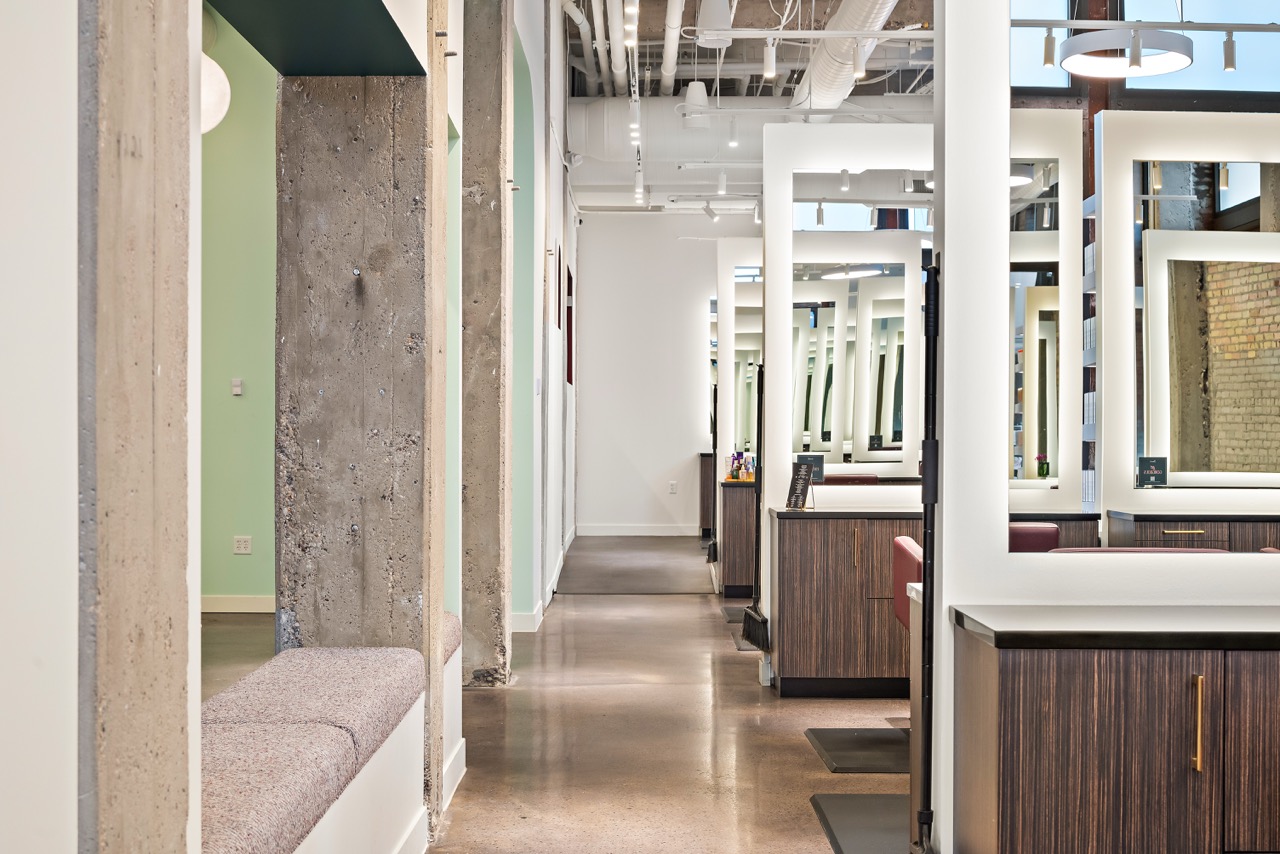
When a business moves into a leased commercial space, tenant improvements are the build-out that makes the space functional for that specific use. These can range from minor cosmetic updates to complete gut-and-rebuild scenarios. Common examples include medical office build-outs, restaurant conversions, retail store fit-outs, and office suites. Tenant improvement work requires close coordination between the landlord, tenant, and contractor.
Industrial and Warehouse Construction
Industrial construction includes warehouses, distribution centers, manufacturing plants, cold storage facilities, and flex-industrial buildings. These projects prioritize functionality — ceiling heights, floor load capacity, dock doors, and utility infrastructure — over aesthetics. According to U.S. Census Bureau data, industrial construction has been one of the fastest-growing segments of commercial spending in recent years, driven by e-commerce expansion, supply chain investment, and regional manufacturing growth.
Medical and Healthcare Facilities
Healthcare construction is a specialized category with its own regulatory requirements, infection control considerations, and operational constraints. Building or remodeling a clinic, dental office, or outpatient facility requires a contractor who understands both the technical complexity and the sensitivity of working near active patient care areas.
Retail and Hospitality
Retail construction spans everything from single-tenant pad sites to large shopping centers. Hospitality includes hotels, restaurants, and entertainment venues. These projects are often highly design-driven and require a contractor capable of executing complex interior finishes on tight schedules.
How to Choose a Commercial Construction Partner
Choosing the right commercial contractor is one of the most consequential decisions in a development project. Here’s what to evaluate:
1. Relevant Experience in Your Project Type
Not all commercial construction experience is the same. A contractor who specializes in industrial warehouses may not be the right fit for a medical clinic — and vice versa. Ask for a portfolio of comparable projects and speak with past clients.
2. Local Market Knowledge
Commercial construction is highly local. A contractor who knows your market understands local subcontractor relationships, permitting timelines, municipal preferences, and regional material pricing. This knowledge translates directly into schedule and budget performance.
3. Design-Build Capability
If you don’t have an architect lined up and aren’t sure exactly what you want to build, a design-build contractor can guide the entire process — from concept through construction. This integrated approach reduces the communication gaps that often cause delays and cost overruns in traditional design-bid-build projects.
4. Transparent Communication and Cost Management
Budget surprises are one of the most common frustrations in commercial construction. A trustworthy contractor communicates proactively about cost changes, presents options when conditions change, and keeps you informed throughout the project. Ask how they handle scope changes and what their process is for managing the budget in real time.
5. Full-Service Capability
The most sophisticated commercial contractors offer services beyond construction — including development consulting, brokerage, and property management. If you’re not just building a facility but making a long-term real estate investment, a partner who understands the full lifecycle of commercial property can add significant value.
6. Reputation and Repeat Business
A strong track record of repeat clients and referral-based work is one of the best signals of contractor quality. Ask what percentage of their work comes from returning clients and architect partnerships.
Working with EFH on Your Commercial Construction Project
EFH is an award-winning commercial construction company. We have been building commercial projects across Wisconsin, Minnesota, North Dakota, South Dakota, and Iowa for three generations. We specialize in design-build commercial construction, and we’re one of the few regional firms that combine construction with in-house brokerage and property management through EFH Realty Advisors.
That means we can help you:
- Identify and acquire the right site
- Navigate zoning, entitlements, and city approvals
- Design and build your facility
- Lease or reposition the property
- Transition into long-term property management
Whether you’re a business owner expanding into a new facility, an investor repositioning a commercial property, or a developer who needs an experienced partner from day one. EFH brings the perspective of a long-term property owner, not just a contractor.